
4Sigma • AI Renovation Visualizer
See it before you build it.
Upload a photo of your kitchen, bathroom, or living space and explore renovation concepts for your home.
Try the example or choose up to three styles. Compare the possibilities, then talk with our Bay Area remodeling team about bringing your ideas to life.
Show us the room
Snap a fresh photo or grab one from your camera roll. Daylight and a wide shot give us the best results — we want to see the whole space.
Free preview. Choose up to three styles; your name and email are requested before generation. Results appear here.
Which room is this?
Just pick the one that matches your photo so we know what we're working with.
Choose your design direction
Pick up to three styles and we'll show you side-by-side what each one looks like in your space. 0 of 3 selected
Both options aim to retain the room layout. AI can still alter details; your design team will confirm what is feasible.
One last thing before the reveal
Enter your name and email to generate your concepts. Your previews appear on this page, and 4Sigma may contact you about your renovation.
Your photo is sent to our AI processing provider, Replicate, to create your preview. Avoid photos showing people or private documents. We use your contact details to follow up about your project.
A starting point for your ideas. AI previews are for inspiration. Room layout, materials, measurements, and feasibility are confirmed during design.
From inspiration to a finished home.
Explore real projects completed by 4Sigma. These photographs show our construction work, not AI concepts.
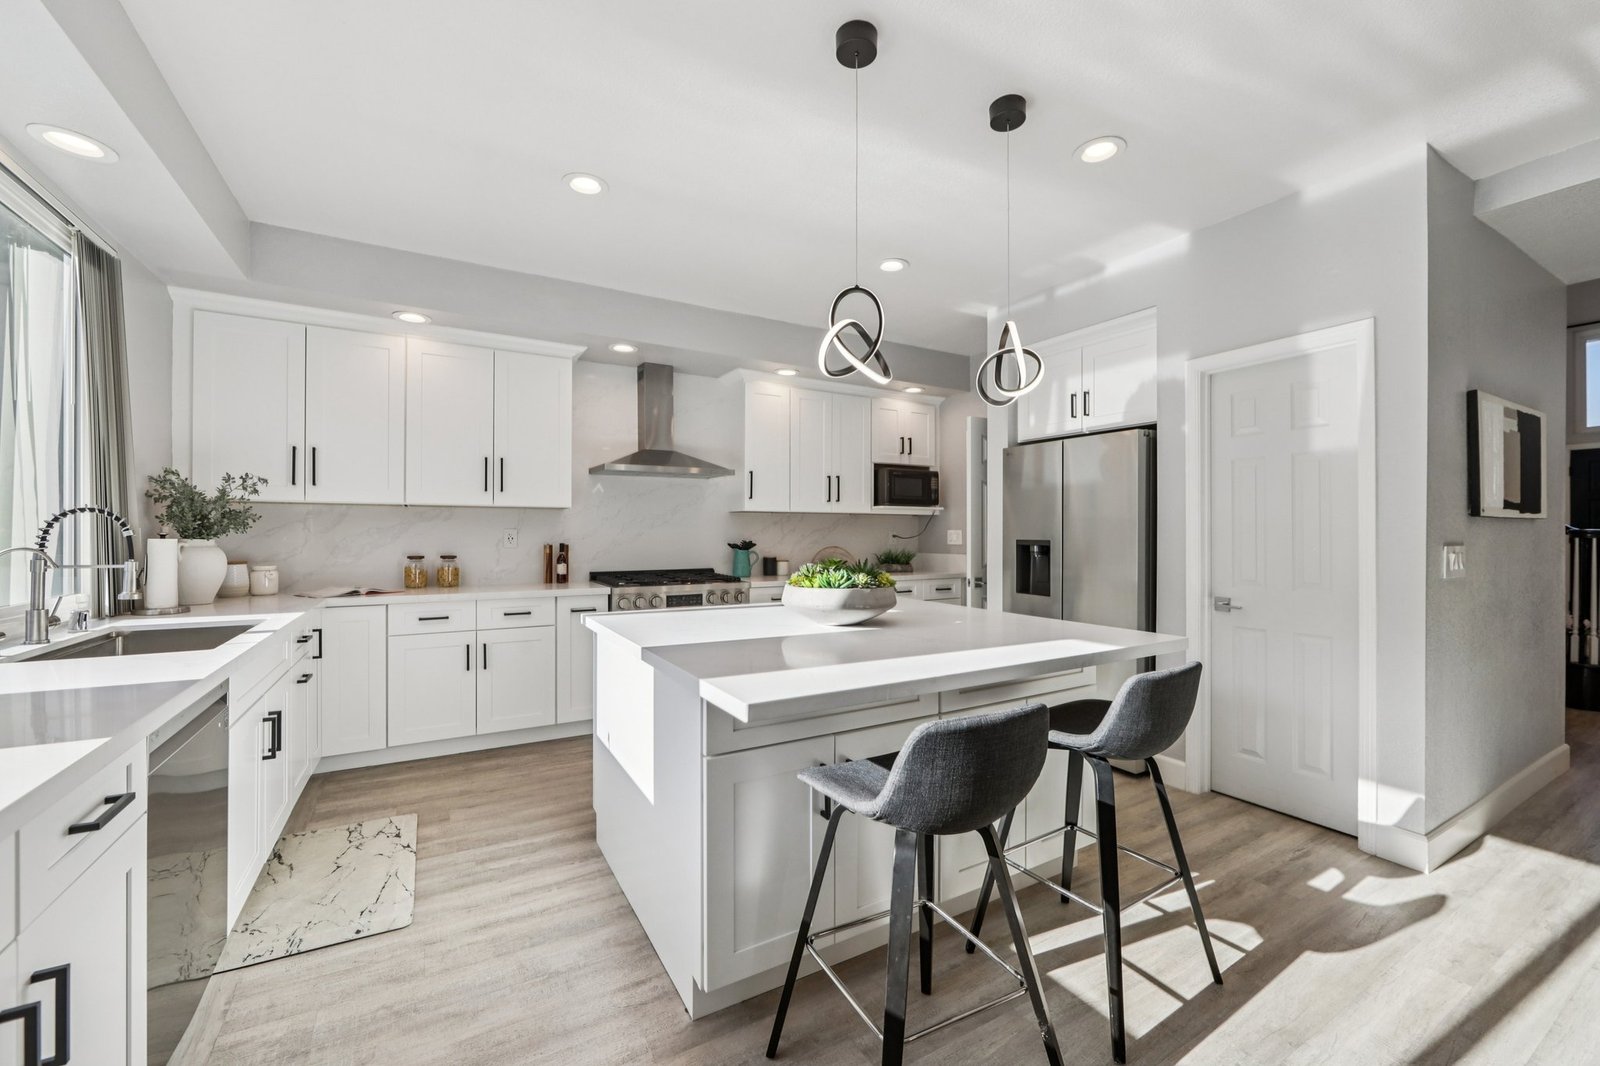
Kitchen remodeling
Explore cabinetry, finishes, lighting, and layouts from our completed projects.
View completed projects →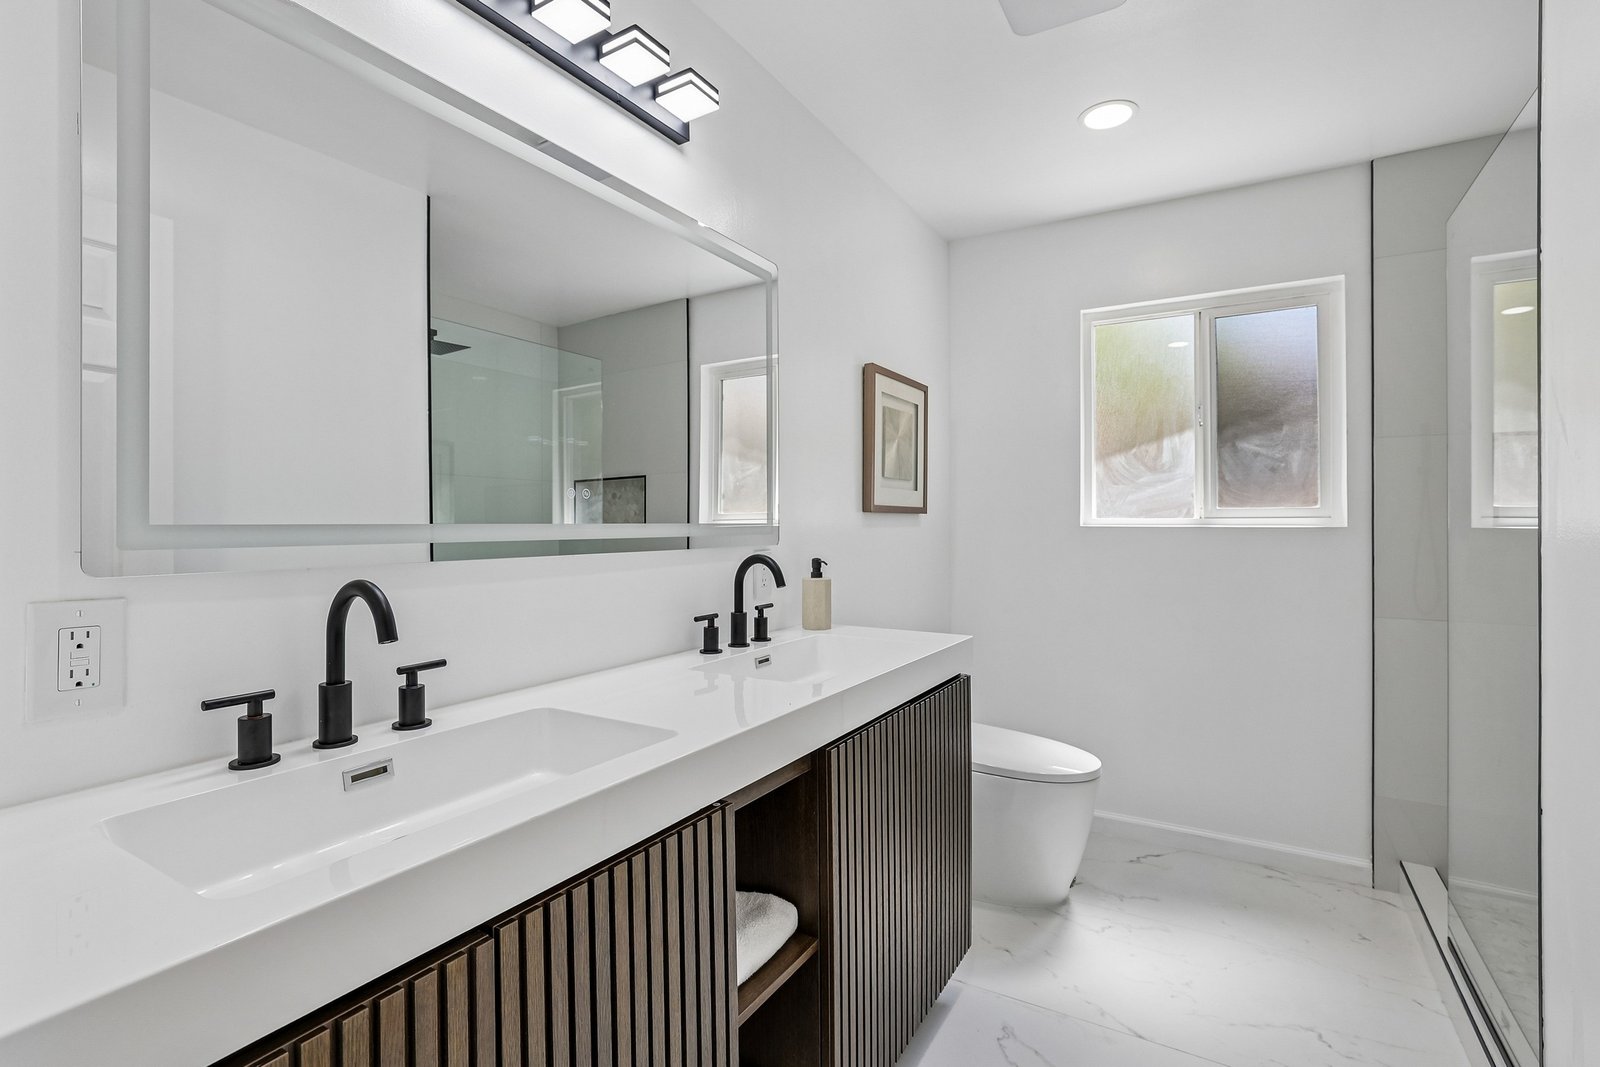
Bathroom remodeling
Find ideas for your primary suite or hallway bathroom.
Explore bathroom remodeling →Before you start
What kind of photo works best?
Use a clear JPG or PNG under 10 MB. Stand back, hold the camera level, and include the floor, walls, and main fixtures. Daylight helps. Avoid blurry photos, people, and private documents.
Is this a final design or a remodeling estimate?
No. Your preview is an AI-generated visual concept. It may change details or suggest features that need further review. Our team confirms dimensions, construction feasibility, materials, and scope during the design and estimating process.
Can I compare different styles?
Yes. Choose up to three styles for the same room. Use the enlarged image view to compare a concept with your original photograph.
What happens after I create a preview?
Your concepts appear on this page. You can contact 4Sigma to discuss your ideas or book a free in-home consultation for your Bay Area project. Your name and email are requested before generation so we can follow up about your renovation.
Let’s explore what works for your home.
Bring your favorite ideas to a free in-home consultation.
Book a Free In-Home Consultation